Exquisite designer house
from the river to the ocean


A three-bedroom house with a private garden and garage, located in the old town of Figueira da Foz, just a short walk from both the riverfront and the Atlantic Ocean.
Designed for contemporary living, the house offers the rare balance between coastal tranquillity and everyday urban life.


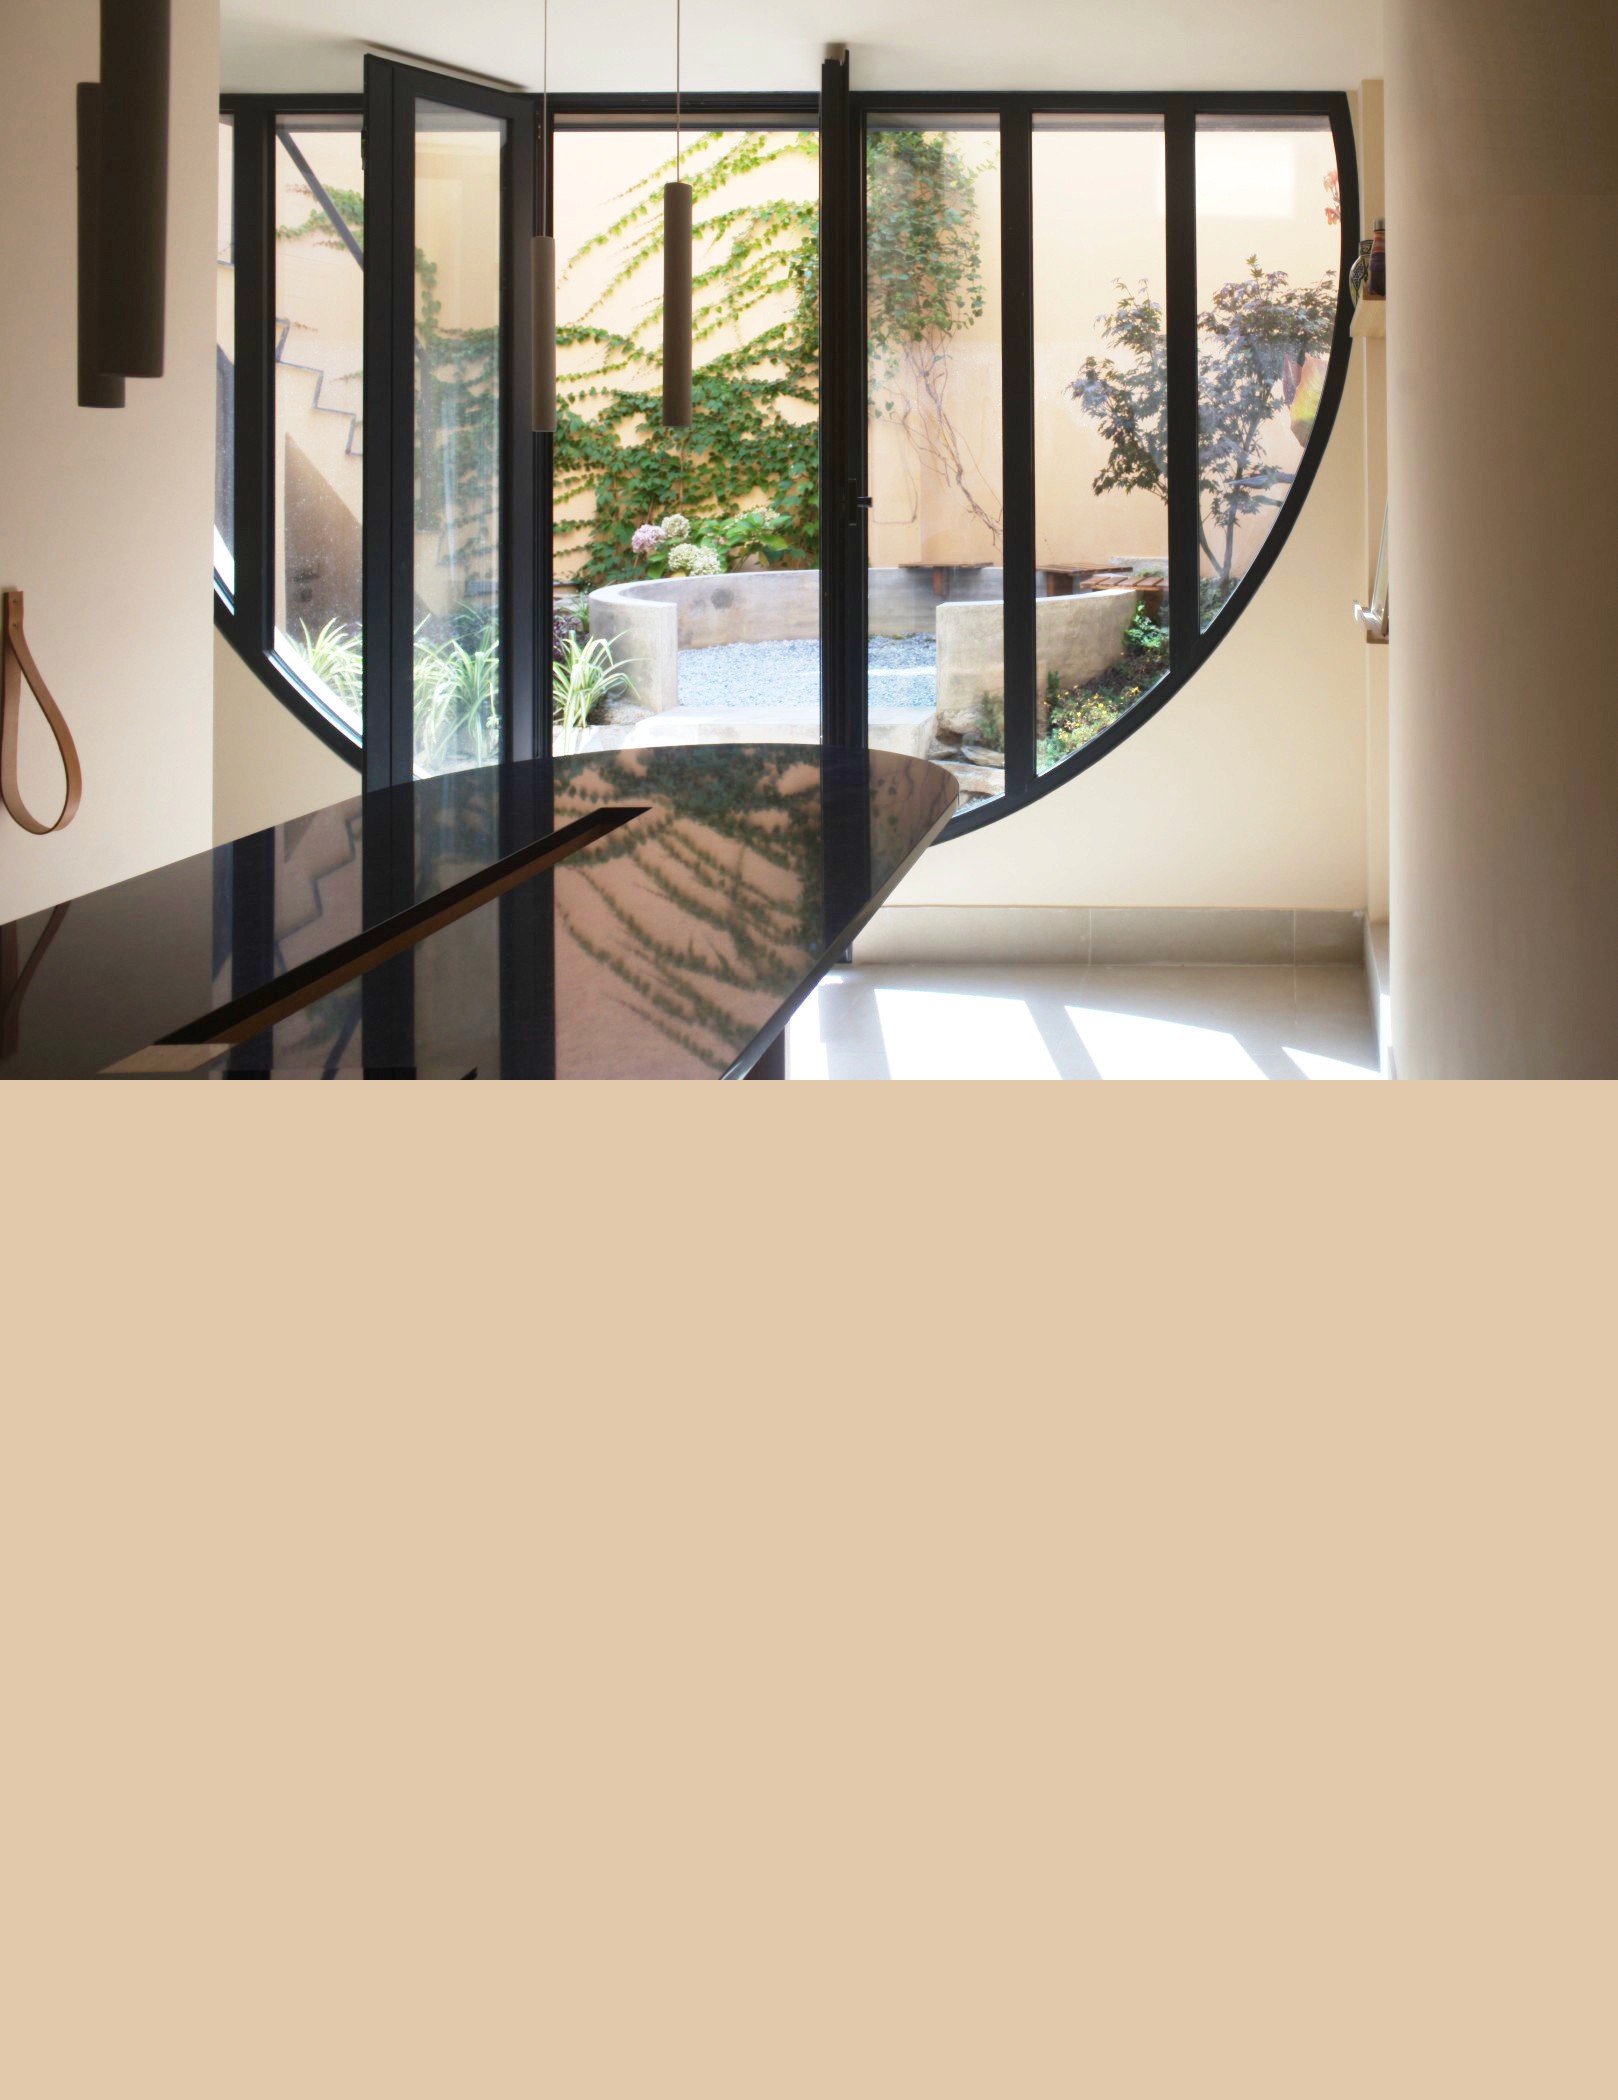


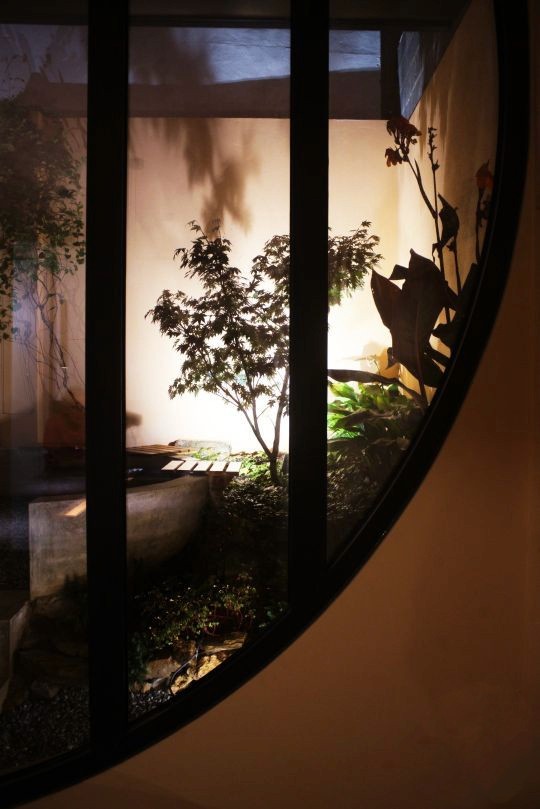
The large circular window frames views of the garden and the sky.
The street façade has a sober aesthetic that contrasts with the bolder design of the rear.
The building stands out due to its private garage that has a beautiful wooden door. Regarding constructive aspects, it features high quality materials and infrastructure, such as the eco-friendly hemp blocks of the facade.
At the core of the old town, everyday life unfolds on foot.
The marina, market, schools, cafés and the beach are all within a comfortable walking distance.
Less than two hours from both Lisbon and Porto, Figueira da Foz offers the relaxed pace of a seaside town while remaining well connected to Portugal's main cities. As the largest coastal city between Lisbon and Porto, it provides hospitals, schools, a marina, concert hall and museums.
The "Queen of Portuguese Beaches" lies between the river and the mountains.
It is home to Europe's longest right-hand wave, making it one of the most distinctive surfing destinations.


435.000€ *
* IMT+IMI tax exemption - in progress
3-bedroom Towhnhouse
146m² building area + balconies + garden
Energy Certificate - "A" level
Figueira da Foz - historic city center
Coimbra 35 min Porto 1h25 Lisboa 1h50


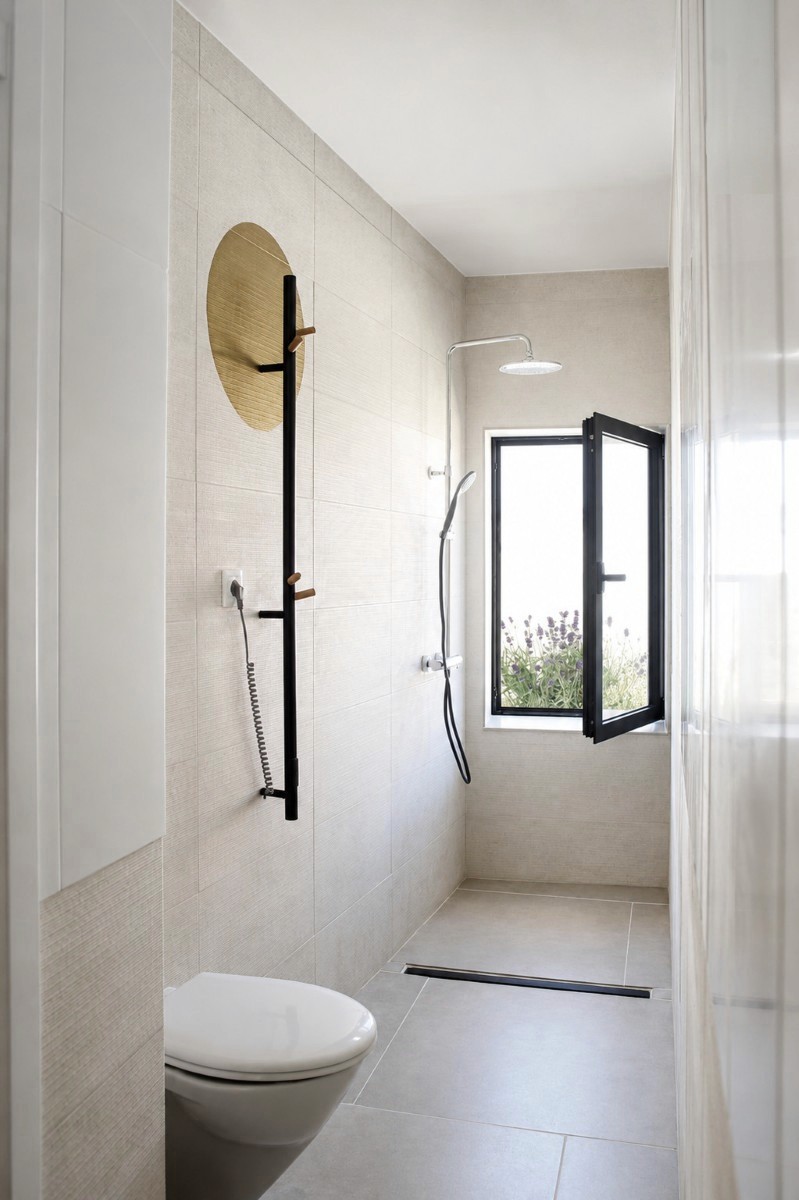

A large sliding door connects the living room with the bedroom
The home is spread over three floors, all with access to quality outdoor spaces. Every room is lit by abundant natural light throughout the day.
The materials and construction techniques meet the highest quality standards, with unique details designed with the consistency and character only possible through a customized and thoughtful architectural project.


Areas
built gross area 145,6m² footprint surface 50,4m² plot surface 69,7m² - GF - kitchen / dining room 14,9m² pantry 1,9m² bathroom .1 1,5m² garage 16,7m² - 1st FLOOR - living room 22,3m² bedroom .1 10,4m² bathroom .2 2,3m² - 2nd FLOOR - bedroom .2 16,2m² bedroom .3 10,8m² walk-in closet 3,7m² bathroom .3 3,2m²
Construction & Comfort
• CANHAMOR eco-friendly hemp thermal blocks • 6 cm interior rock wool insulation • Walls in brick masonry and eco-friendly hemp blocks • Smooth plaster finish, painted in white or pale peach • Passive ventilation through self-regulating air vents • Baxi A+ multi-split air conditioning system throughout the house • High-efficiency monocrystalline JA Solar JAM72S30-550/MR photovoltaic panels, with a total output of 1,650 Wp • Electric vehicle charging point • EFAPEL Apolo 5000 electrical switches and sockets • High-speed fibre-optic network in every room • Video intercom system on all floors
Kitchen & Appliances
• Luna Quartz countertop • Zimbabwe black granite island countertop with integrated oak wood tray • Thermo-lacquered cabinets in beige and anthracite tones • Bosch Series 6 70 cm induction cooktop with integrated downdraft extractor • Hisense 3-in-1 Airfryer Oven — oven, air fryer and microwave functions • Whirlpool ART 66011 built-in refrigerator • Edesa EDB-4610-I dishwasher • Teka BE 40 stainless steel sink, 18/10 grade • Bruma Inox mixer tap, ref. 122 003 2IS
Materials & Finishes
• Oak wood flooring on the 2nd floor • Beige 60 × 60 cm ceramic tiles on the other floors • Terrazzo staircases built in situ • Terrazzo wainscot built in situ along the staircases • Old semi-manually produced patterned hydraulic mosaic flooring in the entrance • Concealed and recessed MDF skirting boards, painted to match the walls • Plasterboard ceilings, painted in white or pale peach • Recessed LED ceiling coves on the 2nd floor • Skylight in the walk-in closet
Cabinetry & Storage
• Lacquered MDF doors in a beige tone • Large sliding door in the living room • Pivot door with dual closing function — kitchen and hall closet • Built-in wardrobes with high-resistance melamine panels • Built-in wardrobe with a concealed bedroom door • Walk-in closet with full-height wardrobes, dressing table, full-length mirror and face mirror
Exterior
• Irregular glazed green tiles, 10 × 10 cm • Acrylic paint in a pale peach tone • Minimalist sliding window frames in anthracite • Automatic gate in exotic ipê wood • Shading canopy in folded metal, lacquered in grey
highlights
. A-Class Energy Certificate
. hemp blocks . insulated eco facade
. oak wood floor . black granite counter
. counter-integrated smoke extractor
. irrigated green facade . jasmin climber
. instant hot water
. air conditioning
. photovoltaic solar panels
435.000€
Viewings by appointment



coastal designer house . 3 bedrooms
A three-bedroom designer house with a private garden and garage, located in the historic centre of Figueira da Foz, just a short walk from both the riverfront and the Atlantic Ocean.
Designed for contemporary living, the house offers the rare balance between coastal tranquillity and everyday urban life.
HOME WITH CHARACTER


The street façade has a sober aesthetic that contrasts with the bolder design of the rear. The large circular window frames views of the garden and the sky.
The building stands out due to its private garage that has a beautiful wooden door. Regarding constructive aspects, it features high quality materials and infrastructure, such as the eco-friendly hemp blocks of the facade.
COMFORT & FLEXIBILITY


435.000€ *
* IMT+IMI tax exemption - in progress
3-bedroom Townhouse
146m² building area + balconies + garden
Energy Certificate - "A" level
Figueira da Foz - historic city center
Coimbra 35 min Porto 1h25 Lisboa 1h50
The home is spread over three floors, all with access to quality outdoor spaces. The living room is extendable to the bedroom / office by opening up a large sliding door. Every room is lit by abundant natural light throughout the day.
The materials and construction techniques meet the highest quality standards, with unique details designed with the consistency and character only possible through a customized and thoughtful architectural project.

AT THE URBAN CORE
BEAUTY IN EVERY DETAIL

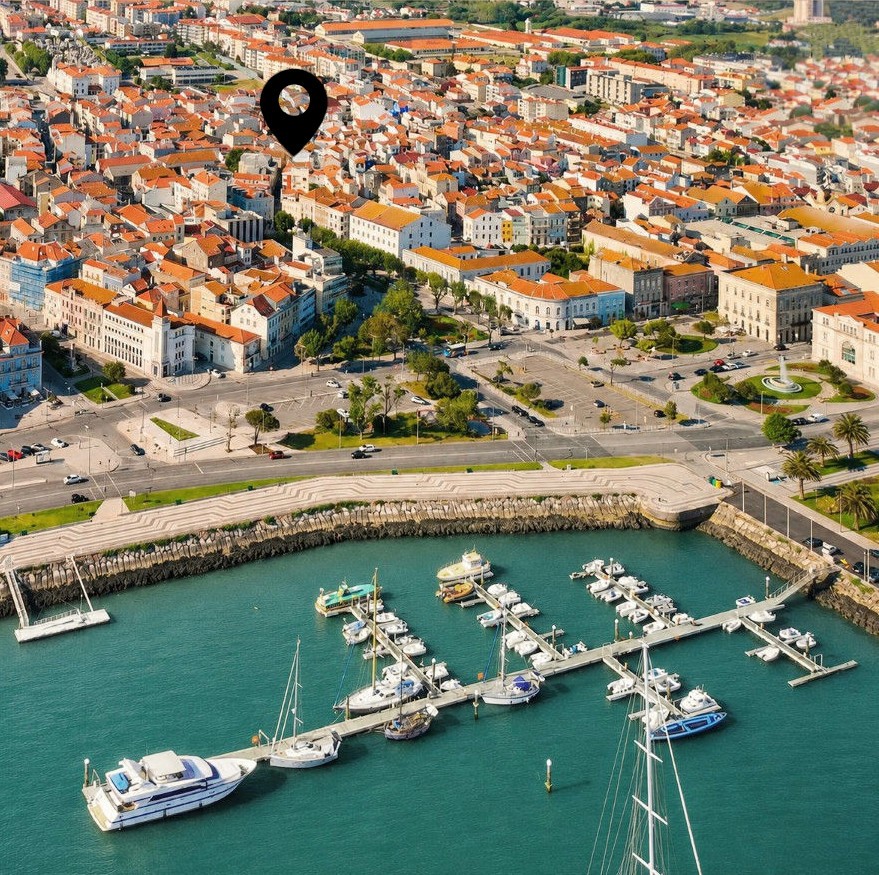


Located in the historic city centre, everyday life unfolds on foot. The marina, market, schools, cafés and the beach are all within a comfortable walking distance.
Less than 2 hours from both Lisbon and Porto, Figueira da Foz offers the relaxed pace of a seaside town while remaining well connected to Portugal's main cities. As the largest coastal city between Lisbon and Porto, it provides hospitals, schools, a marina, concert hall and museums.
The "Queen of Portuguese Beaches", lies between the river and the mountains. It is home to Europe's longest right-hand wave, making it one of the most distinctive surfing destinations.
LIVE LOCALLY
ALL WITHIN A 5-MINUTE WALK

A true home is made of comfort, attention, care, and delicacy.
The architecture of the house embodies these values in the design of its various details and in the choice of materials. When there is care and beauty, nothing should be left to chance.
This home was entirely designed, developed, and built by Premissa Studio. The goal was to achieve formal coherence and optimal building quality in every detail by maintaining control over the whole process.




OVERVIEW


Areas
built gross area 145,6m² footprint surface 50,4m² plot surface 69,7m² - GF - kitchen / dining room 14,9m² pantry 1,9m² bathroom .1 1,5m² garage 16,7m² - 1st FLOOR - living room 22,3m² bedroom .1 10,4m² bathroom .2 2,3m² - 2nd FLOOR - bedroom .2 16,2m² bedroom .3 10,8m² walk-in closet 3,7m² bathroom .3 3,2m²
Construction & Comfort
• CANHAMOR eco-friendly hemp thermal blocks • 6 cm interior rock wool insulation • Walls in brick masonry and eco-friendly hemp blocks • Smooth plaster finish, painted in white or pale peach • Passive ventilation through self-regulating air vents • Baxi A+ multi-split air conditioning system throughout the house • High-efficiency monocrystalline JA Solar JAM72S30-550/MR photovoltaic panels, with a total output of 1,650 Wp • Electric vehicle charging point • EFAPEL Apolo 5000 electrical switches and sockets • High-speed fibre-optic network in every room • Video intercom system on all floors
Kitchen & Appliances
• Luna Quartz countertop • Zimbabwe black granite island countertop with integrated oak wood tray • Thermo-lacquered cabinets in beige and anthracite tones • Bosch Series 6 70 cm induction cooktop with integrated downdraft extractor • Hisense 3-in-1 Airfryer Oven — oven, air fryer and microwave functions • Whirlpool ART 66011 built-in refrigerator • Edesa EDB-4610-I dishwasher • Teka BE 40 stainless steel sink, 18/10 grade • Bruma Inox mixer tap, ref. 122 003 2IS
Materials & Finishes
• Oak wood flooring on the 2nd floor • Beige 60 × 60 cm ceramic tiles on the other floors • Terrazzo staircases built in situ • Terrazzo wainscot built in situ along the staircases • Old semi-manually produced patterned hydraulic mosaic flooring in the entrance • Concealed and recessed MDF skirting boards, painted to match the walls • Plasterboard ceilings, painted in white or pale peach • Recessed LED ceiling coves on the 2nd floor • Skylight in the walk-in closet
Cabinetry & Storage
• Lacquered MDF doors in a beige tone • Large sliding door in the living room • Pivot door with dual closing function — kitchen and hall closet • Built-in wardrobes with high-resistance melamine panels • Built-in wardrobe with a concealed bedroom door • Walk-in closet with full-height wardrobes, dressing table, full-length mirror and face mirror
Exterior
• Irregular glazed green tiles, 10 × 10 cm • Acrylic paint in a pale peach tone • Minimalist sliding window frames in anthracite • Automatic gate in exotic ipê wood • Shading canopy in folded metal, lacquered in grey
435.000€
Viewings by appointment
967085574
PREMISSA Arquitetura | Praça da Figueira 7, 2.º Esq.º 1100-240 Lisboa | Rua João Gaspar Simões 16 3080-093 Figueira da Foz | geral@premissa.pt | t.934776643